Drawings & planning packages
Existing and proposed plans, elevations and sections, assembled into drawing packages for your review and planning applications.
CAD productionRemote support for UK architectural practices
CAD drawings, 3D models and planning packages, prepared to your brief.
Sundance provides remote production support through Aki Gebrie. Book his time for a specific drawing package or regular monthly work, with direct contact throughout.
Based in Budapest. Working UK hours.
Fluent English
Hourly or monthly blocks
From £16 / hourfor regular blocks
01 / Services
Add drawing capacity for a planning deadline, a new project or an increase in workload. Aki works from your briefs, surveys and markups.
Existing and proposed plans, elevations and sections, assembled into drawing packages for your review and planning applications.
CAD production3D models and visualisations for reviewing design options and presenting proposals to clients.
3D productionFeasibility layouts, unit-mix options and schedules of area to compare how a site or building could be used.
Layout studiesAmendments to existing drawings from your redlines and markups, including layout changes and revisions during design development.
Drawing updatesAutoCAD · ArchiCAD · SketchUp · Lumion · Adobe Photoshop & Illustrator
02 / Selected work
Residential design, space planning and façade studies. Open each sheet to see the drawings and annotations in detail.
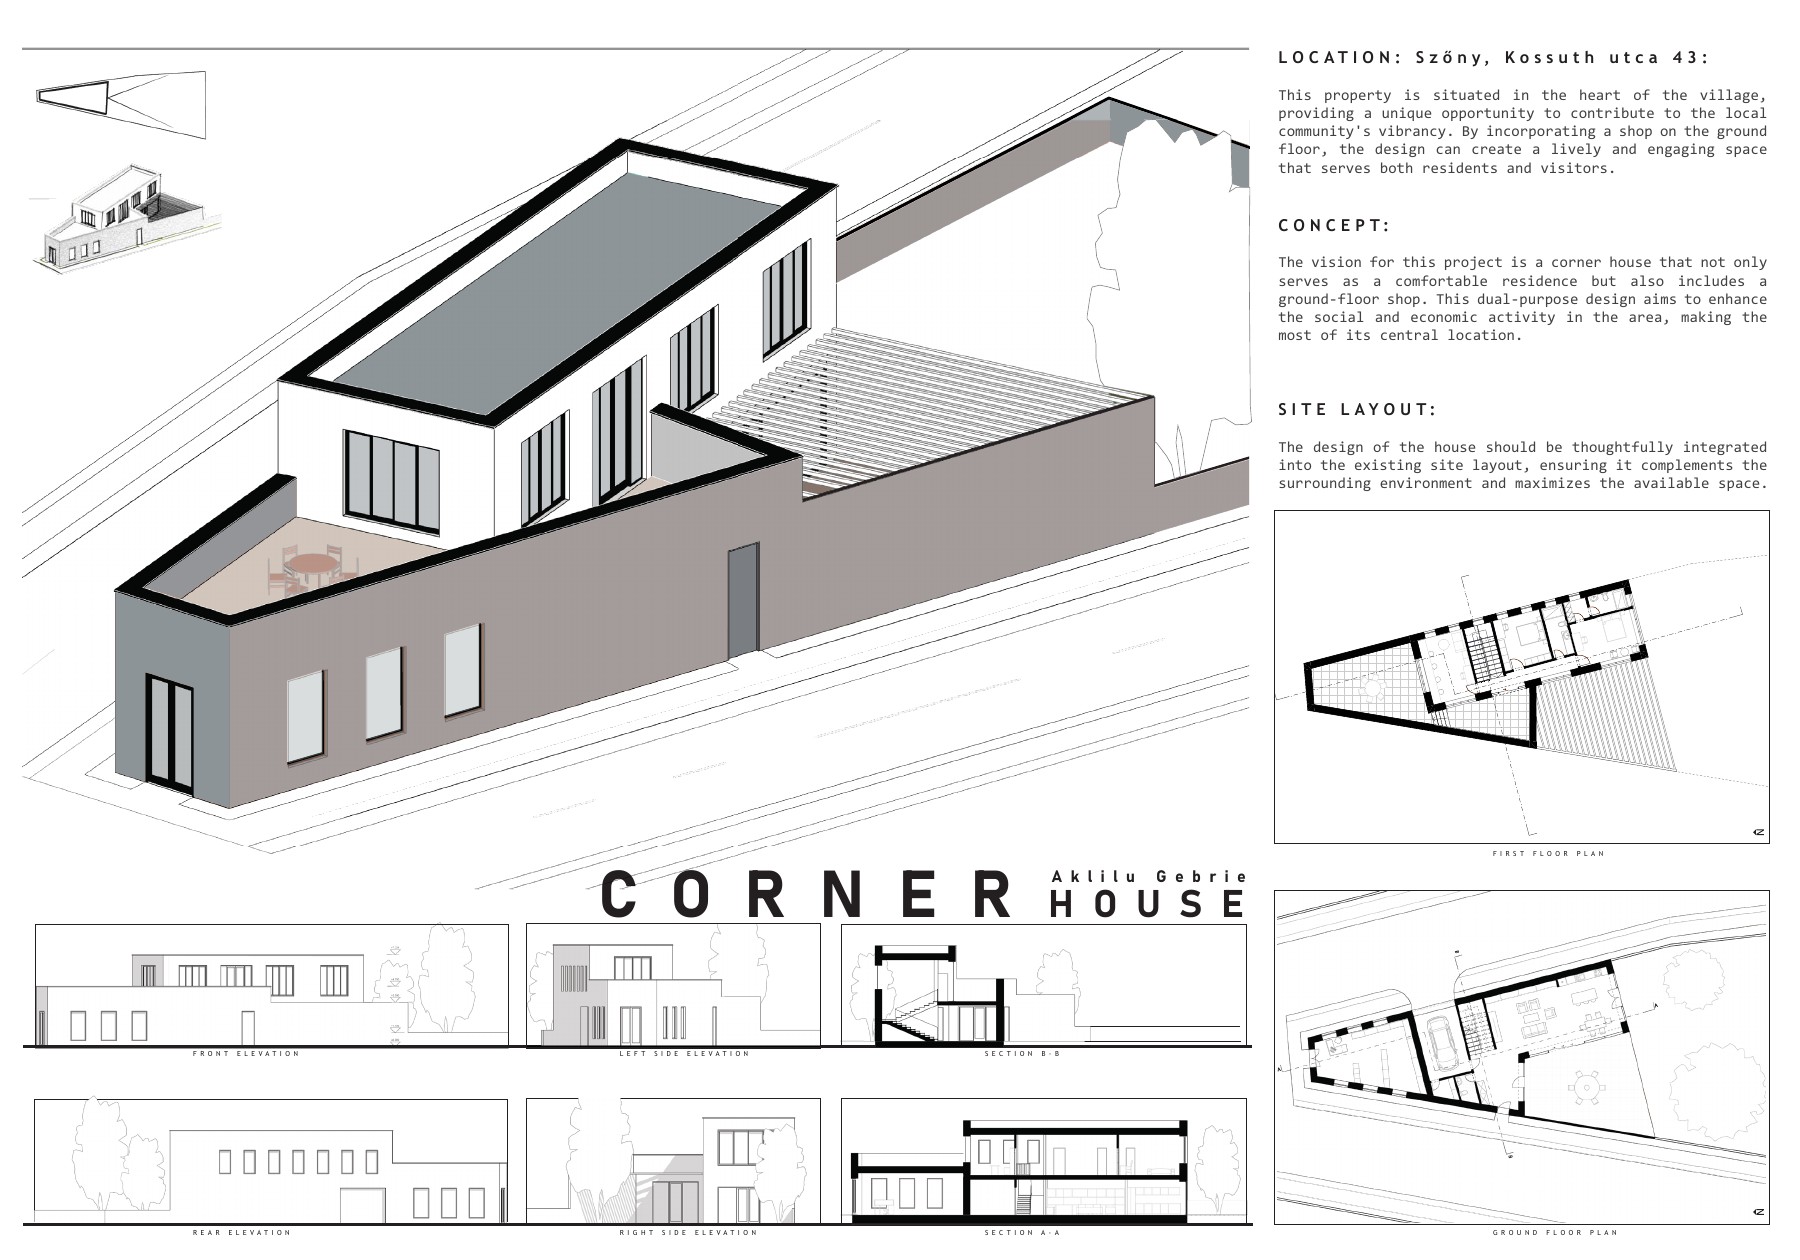
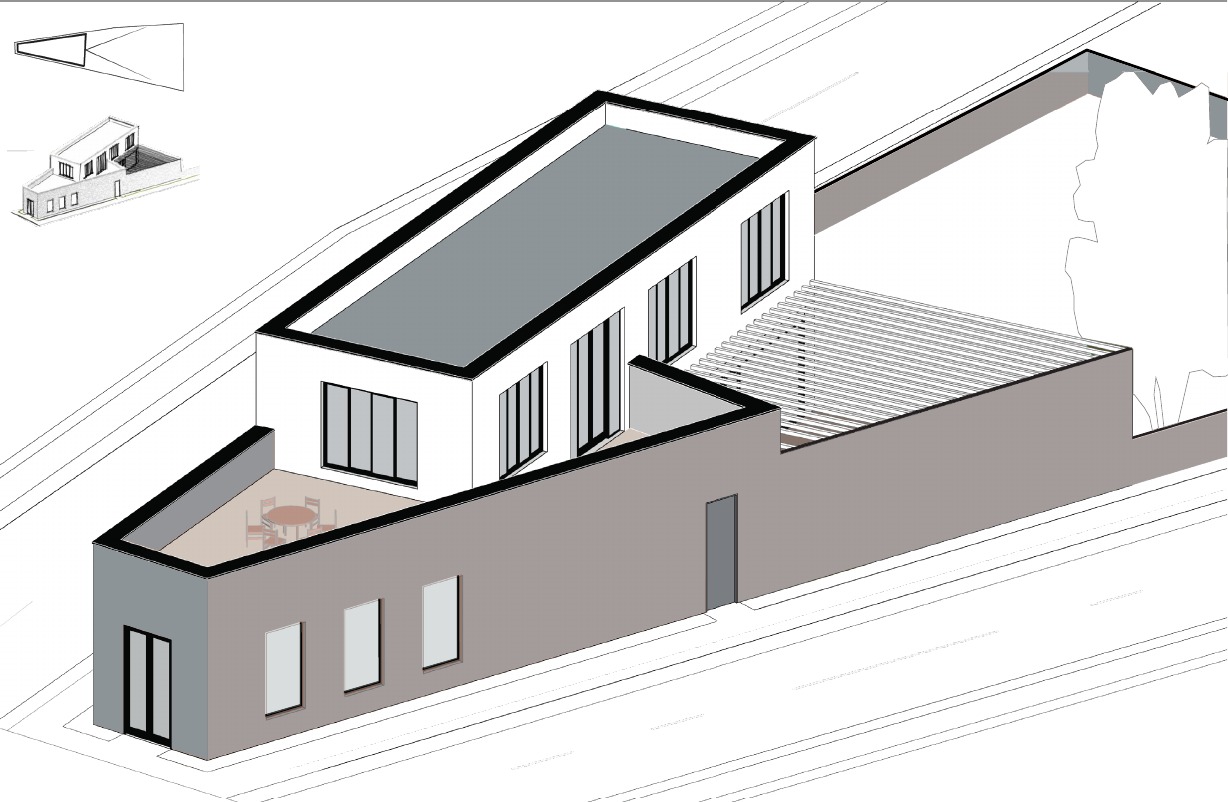
Residential & retail / Design proposal
A proposal for a corner site in Szőny, combining a residence with a ground-floor shop. The presentation brings together a 3D view, floor plans, elevations and sections.
Plans · Elevations · Sections · 3D modelling
View project sheet PDF ↗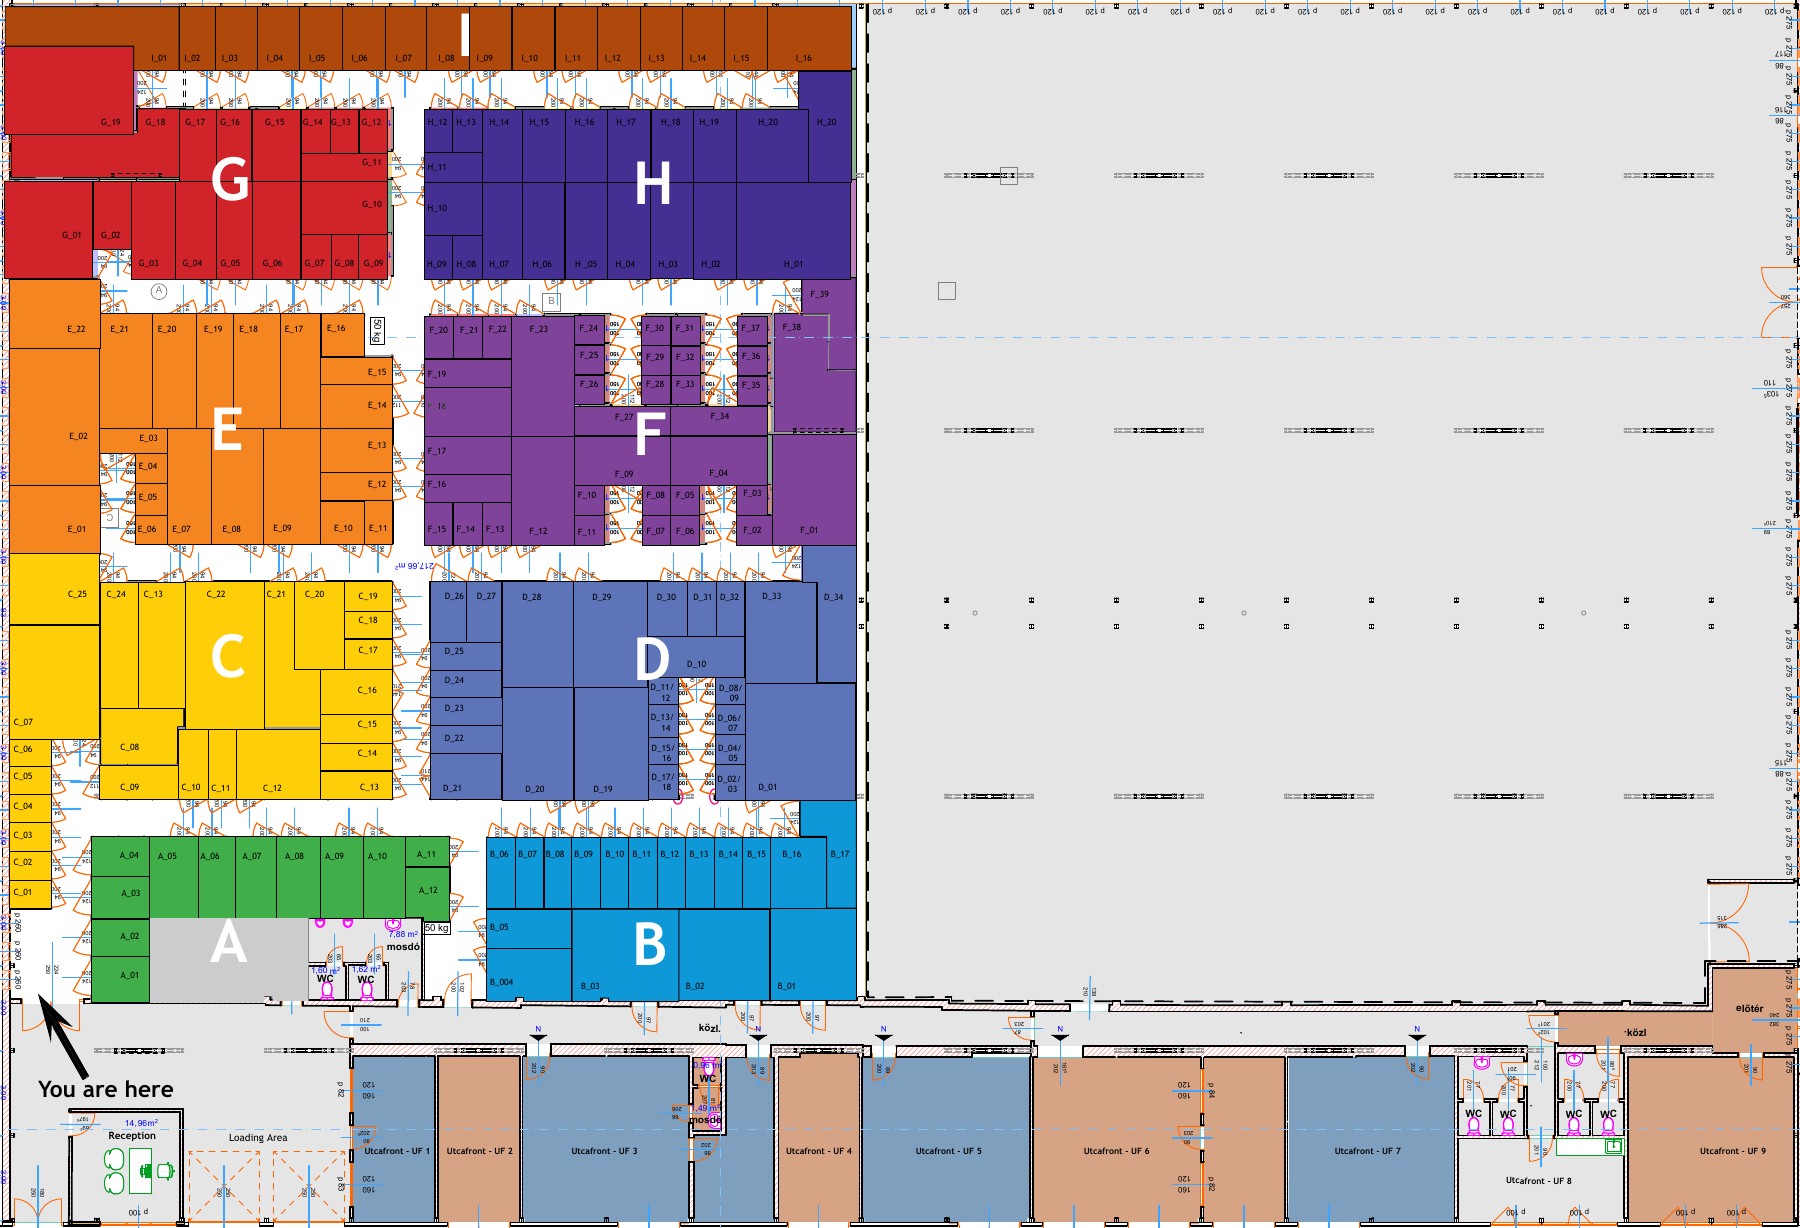
MiniRaktar / Phase I
Aki designed MiniRaktar’s Phase I layout as part of his work for Sundance Group. This detailed layout plan shows unit numbers, colour-coded zones and a “you are here” position marker to help users navigate the facility.
View complete plan PDF ↗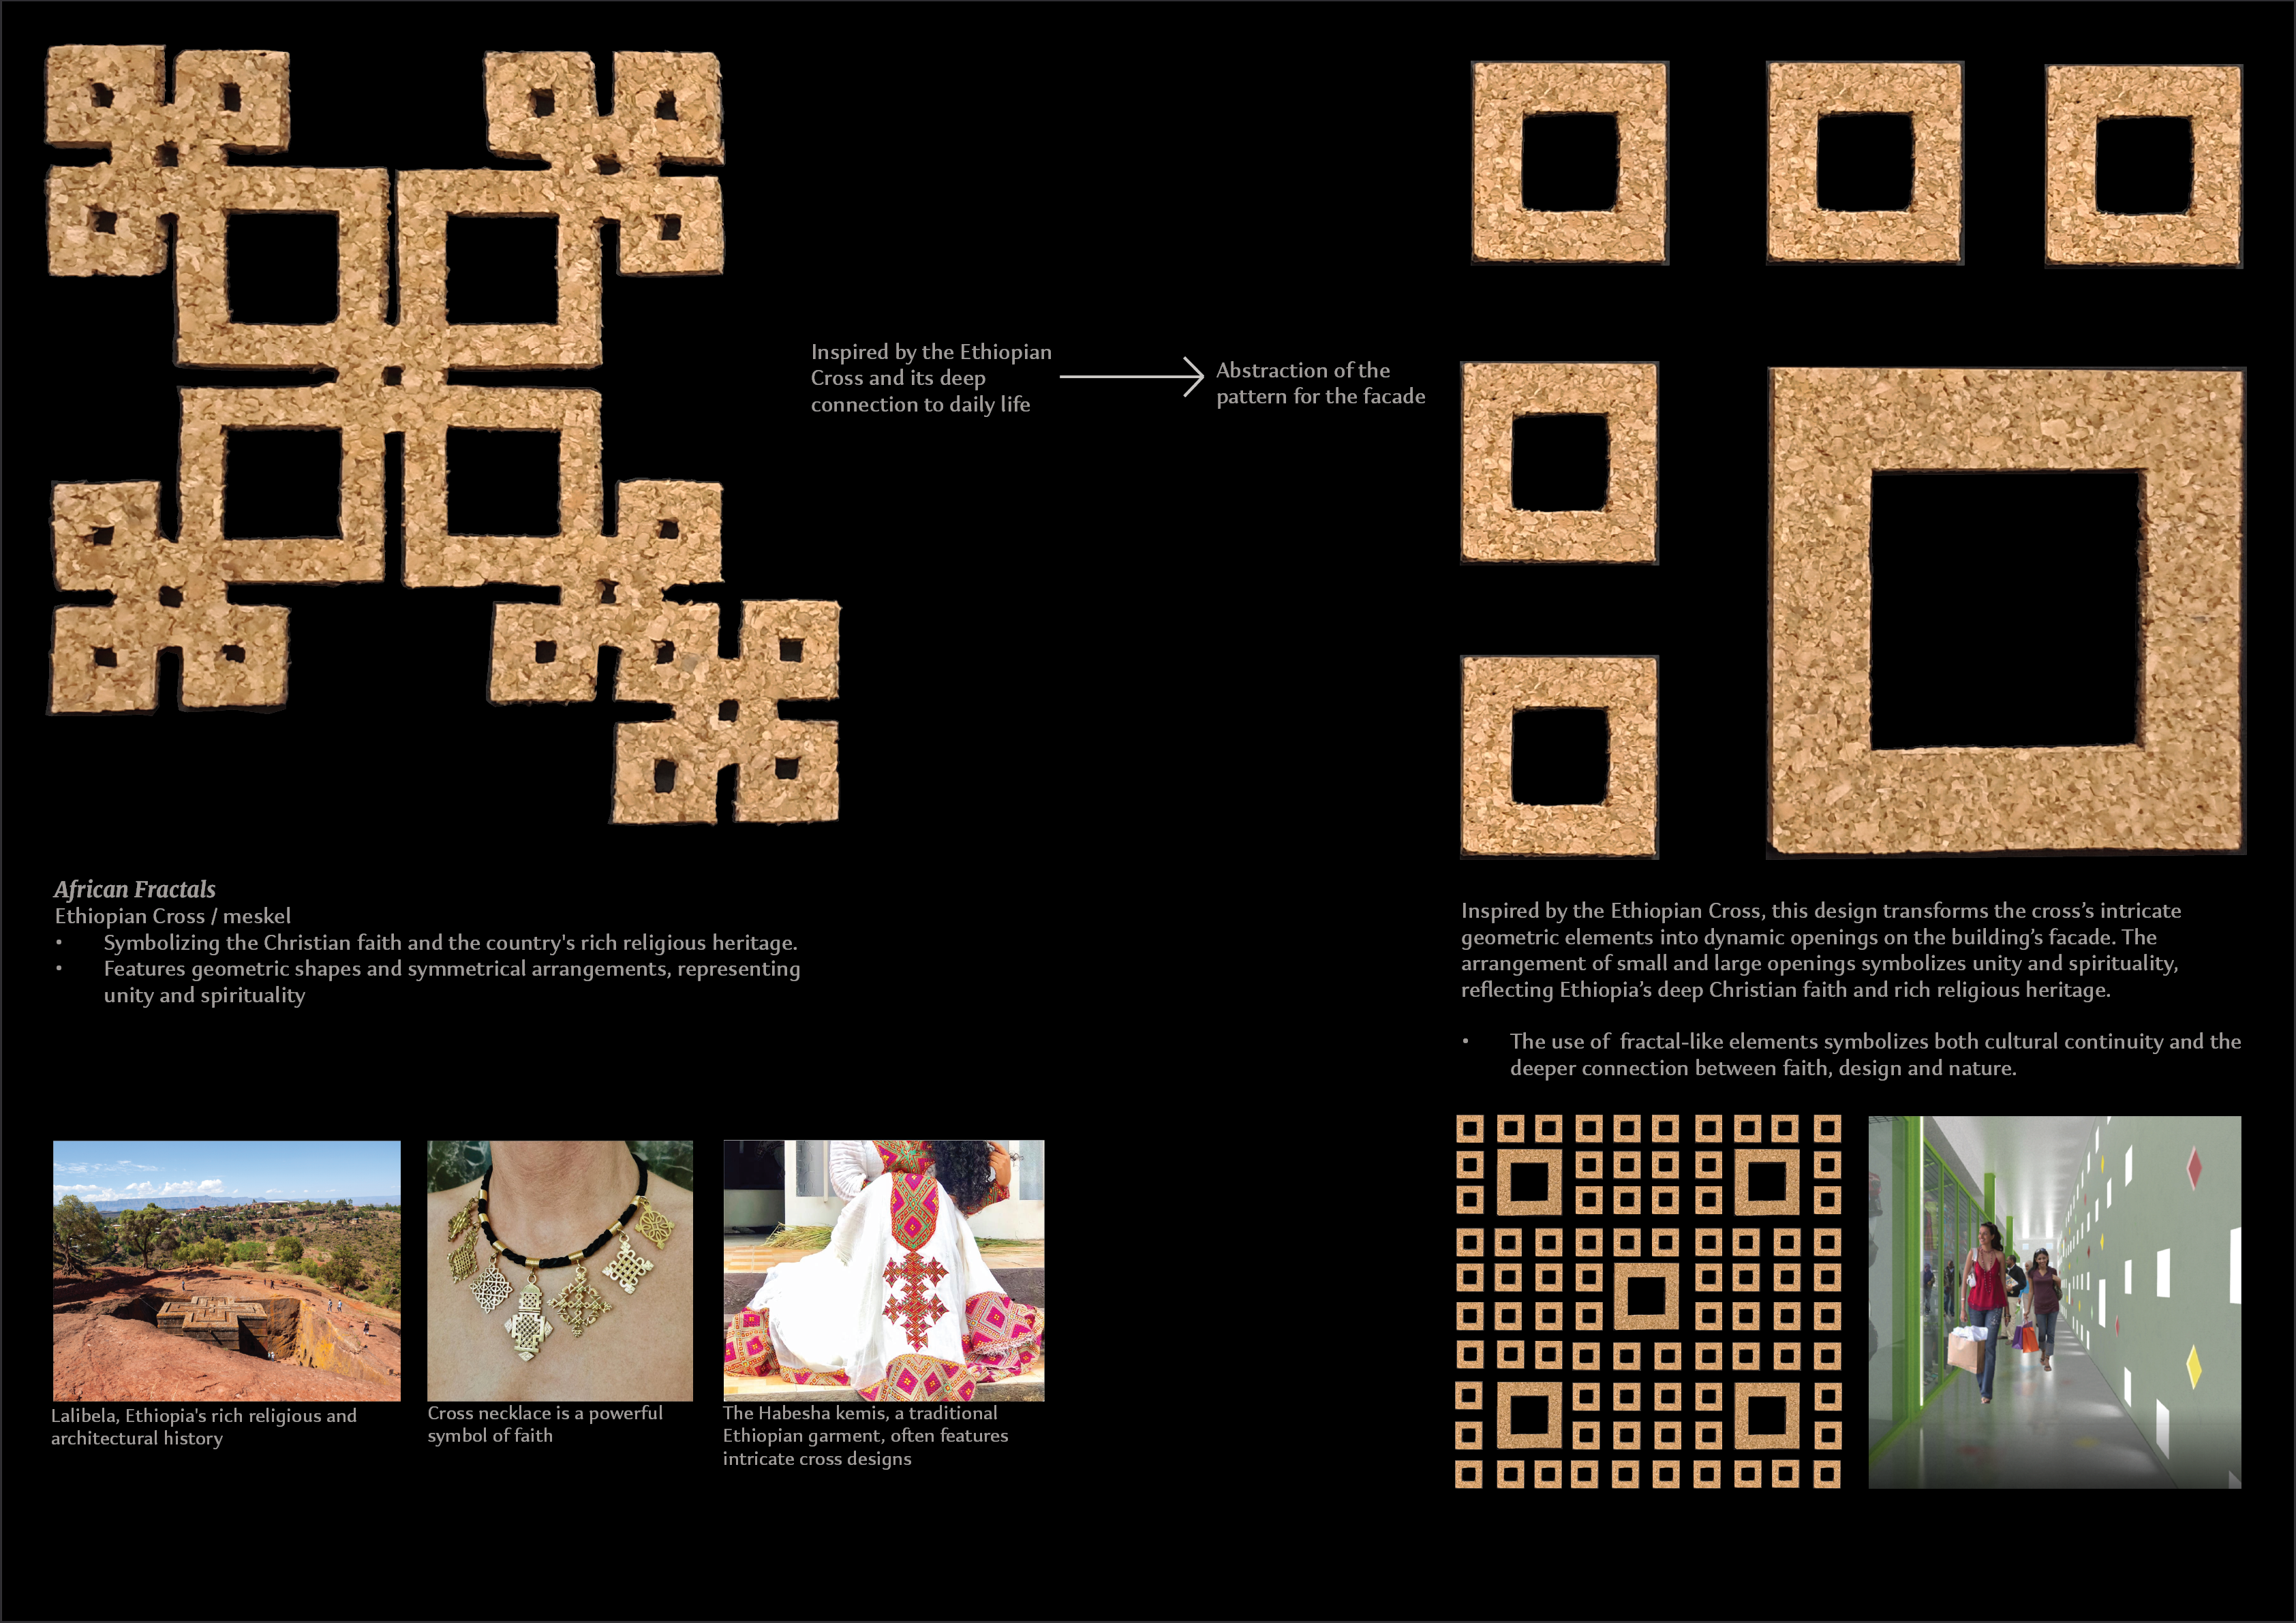
Façade design / Concept study
A study of how the geometry of the Ethiopian cross can inform façade openings. The sheet follows the reference pattern through abstraction to a repeated arrangement and an interior visualisation.
View full-size study IMAGE ↗03 / About Aki

Meet Aklilu
“Aki” Gebrie
Aki is an architectural designer based in Budapest, with an MSc in Architecture from Budapest University of Technology and Economics (BME). His work for Sundance includes the design of MiniRaktar’s Phase I layout, alongside working drawings and space-planning packages. He also provides ongoing remote support to a UK residential practice.
You brief Aki directly and review the work with him. His experience includes residential remodels, new-build housing layouts and large-scale self-storage planning. He speaks fluent English and works UK hours.
Relevant experience
Monthly production support for a West Sussex based residential practice specialising in historic buildings. Work includes preparation of drawings for the remodelling of a mid-century bungalow in a Conservation Area on the Sussex / Hampshire border, the extension and replanning of an early 20th-century lodge in the South Downs National Park, and layout options for a scheme of three to five detached houses in the Chichester Harbour National Landscape.
Residential alterations and new-build layoutsDesign of the Phase I layout for MiniRaktar, a self-storage operator in Budapest. Aki’s work also includes DWG drawing production, schedules of area, showroom layouts and revisions to unit sizes in response to demand.
Working drawings and space planning04 / Scope and fees
Start with a small assignment to assess the work before booking further hours. Regular blocks are available at £16/hour, with no long-term commitment required.
Send Aki a description of the work, the required drawings, your deadline and the software you use. Include the relevant surveys or markups.
Agree the deliverables, file formats, timing and hours with Aki before work begins.
Review the drawings with Aki and provide any revision notes. Arrange further assignments or a monthly block if you need ongoing support.
Rate for regular blocks
£16 / hour
For regular blocks of work.
No long-term commitment required.
05 / Contact
Budapest ↔ United KingdomEmail Aki with the work you need and your deadline.
He can discuss the scope, availability and fees.
Email Aki directly · Portfolio available on request